
Structural Alterations & Renovations
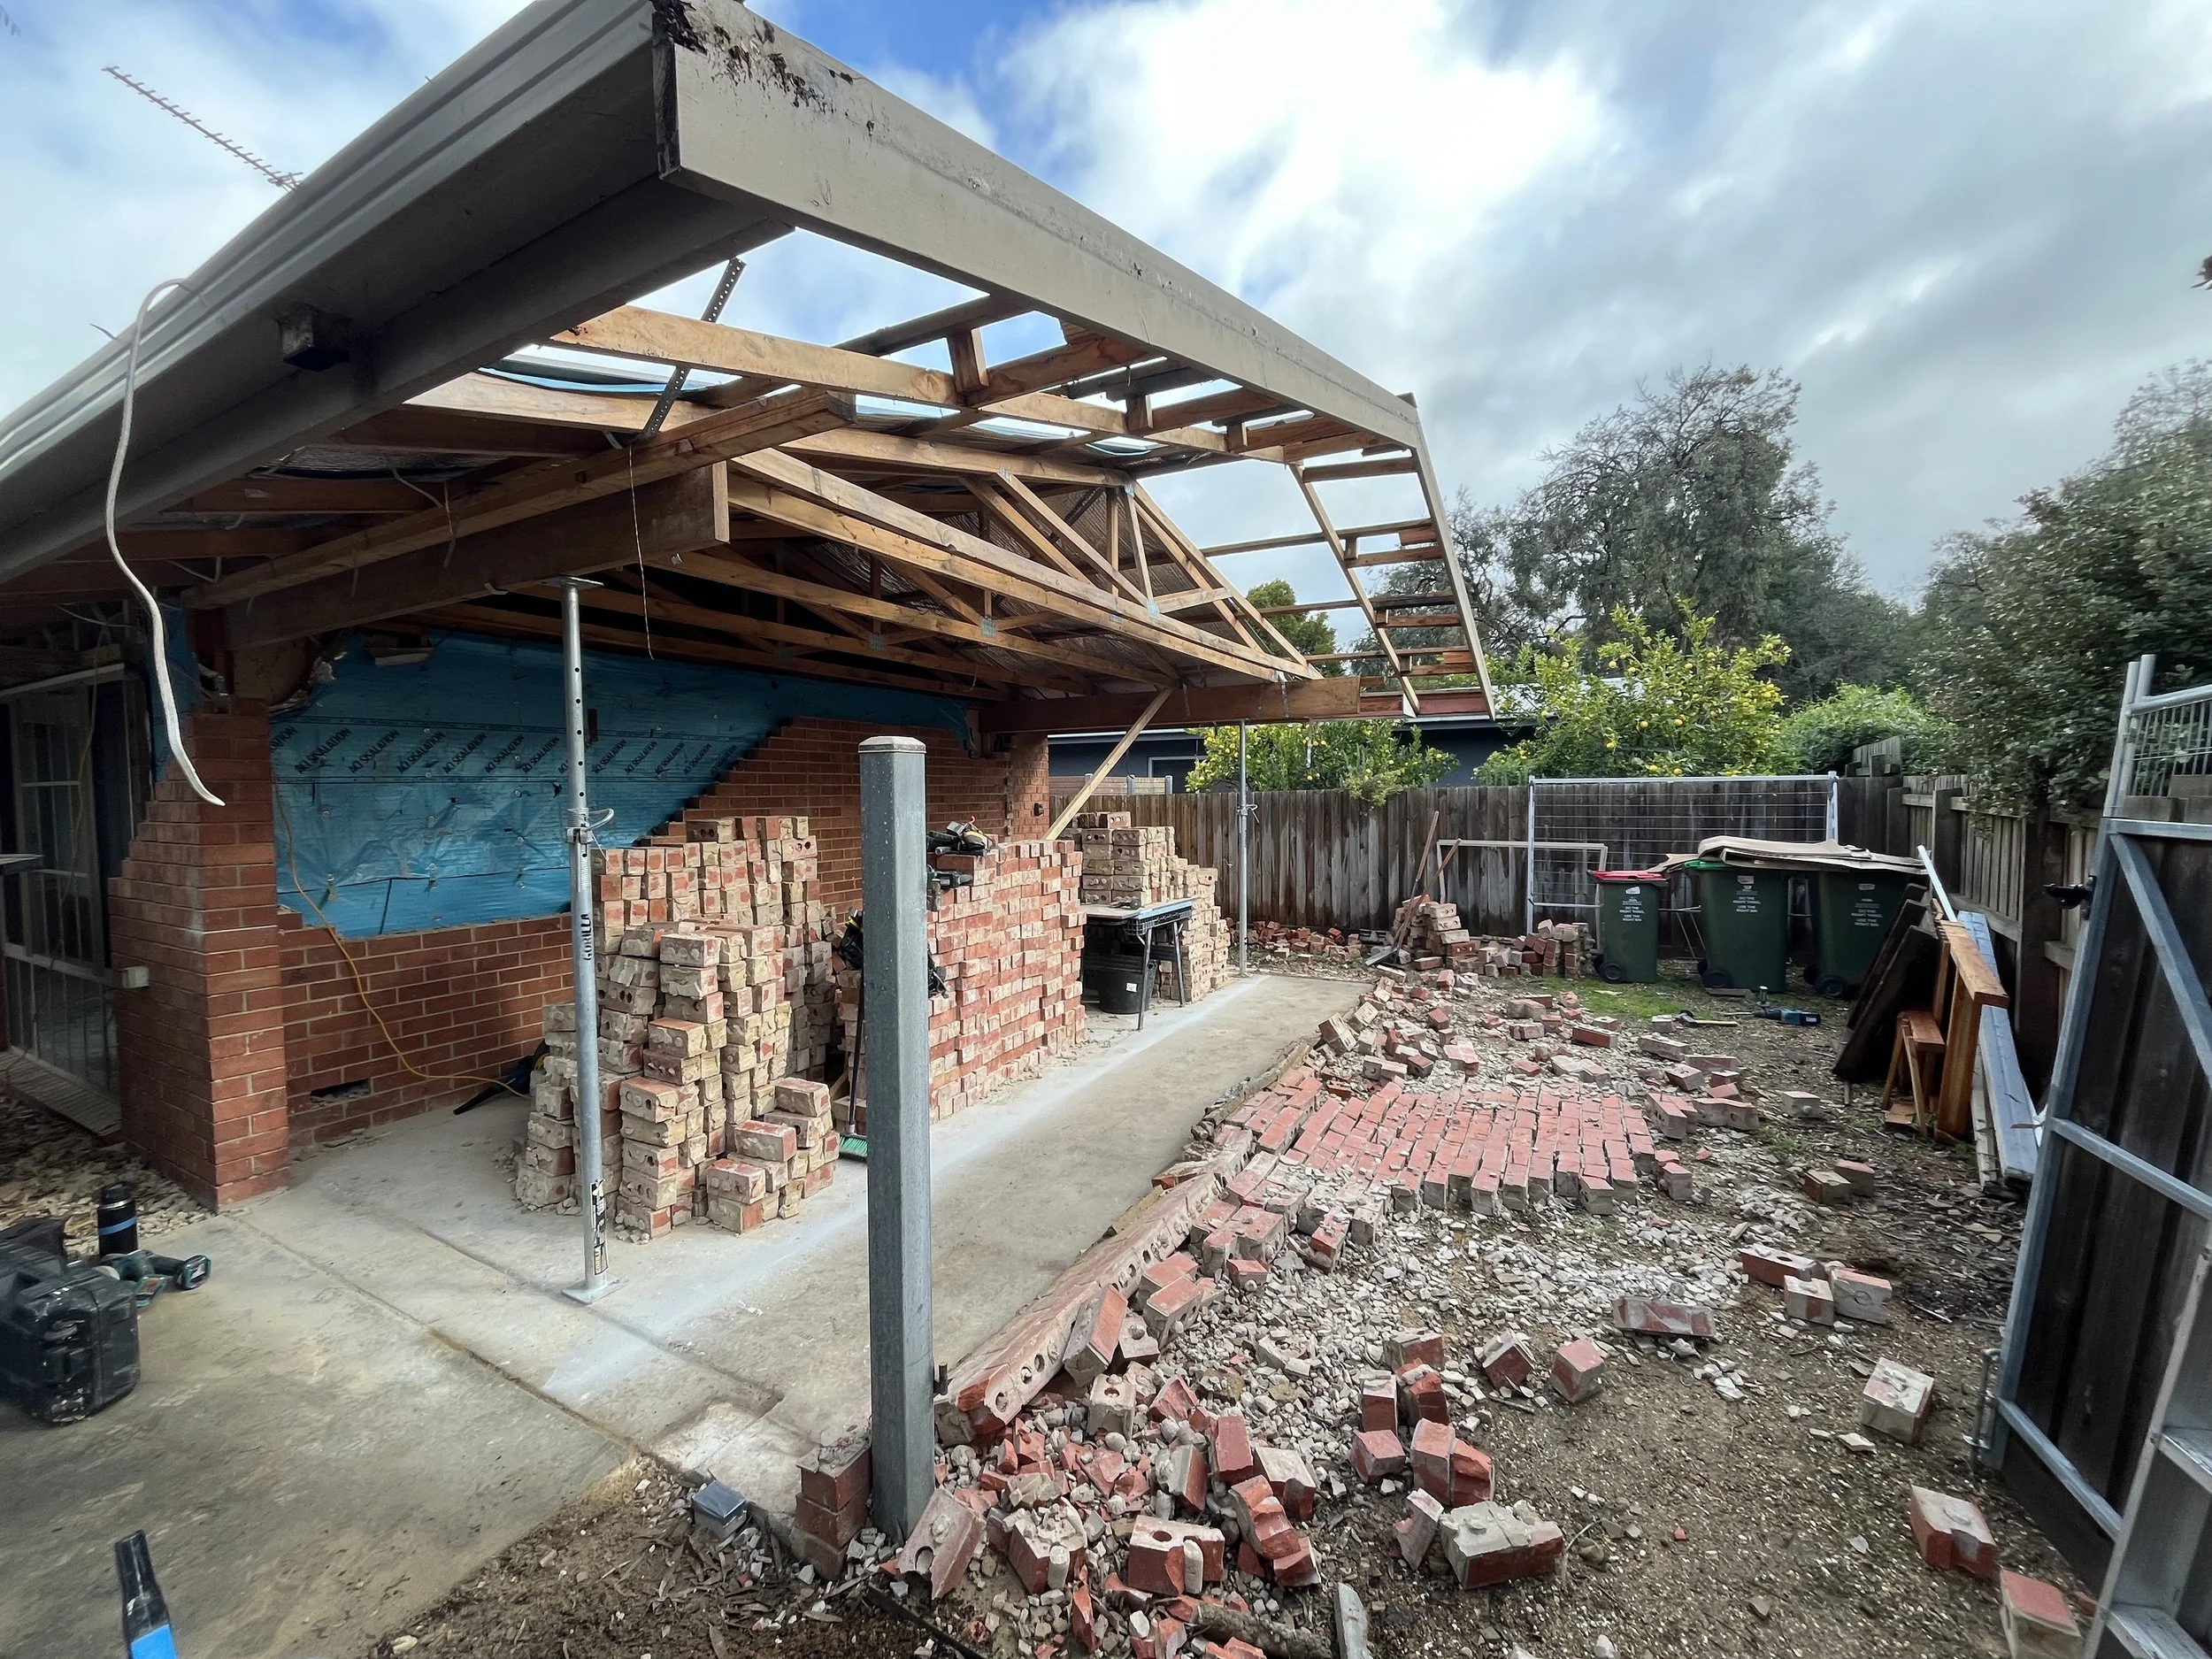
Structural works involve modifying the framework of an existing home — including removing internal load-bearing walls to create open-plan spaces, and enlarging openings. When planned and executed correctly, these changes improve how a home functions while maintaining its structural integrity.These changes must maintain correct load paths, ensuring structural loads are transferred safely through the building and into the ground.
Depending on the home and scope, structural works may include:
Installation of structural beams to support modified layouts
Formation of larger openings using appropriate lintels
Structural preparation for future works such as extensions or verandahs
Localised structural strengthening where required
Installation of additional supports, such as underpurlins, where necessary
All works are carried out in accordance with engineering, permits, and required inspections.
When completed properly, structural alterations improve how a home functions without compromising its integrity or long-term performance.

Planning Matters
Structural work is one of the most critical stages of any renovation, and the quality of the outcome is determined well before construction begins.
Recent structural work
Wonthaggi: a structural brick wall between kitchen/dining and living removed to create open-plan living, as part of a $120,000 full renovation. See Projects.
Some of our Recent Structural Alteration & Renovation Projects


Planning a project on the Bass Coast?
The outcome of any build is determined long before construction begins.
At C3 Builds, we focus on clear documentation, controlled processes, and consistent communication — ensuring every project is delivered without shortcuts and without surprises.
If you're planning a new build, renovation, or extension, start with a builder who values clarity from the outset.
Get in touch to arrange an initial consultation.